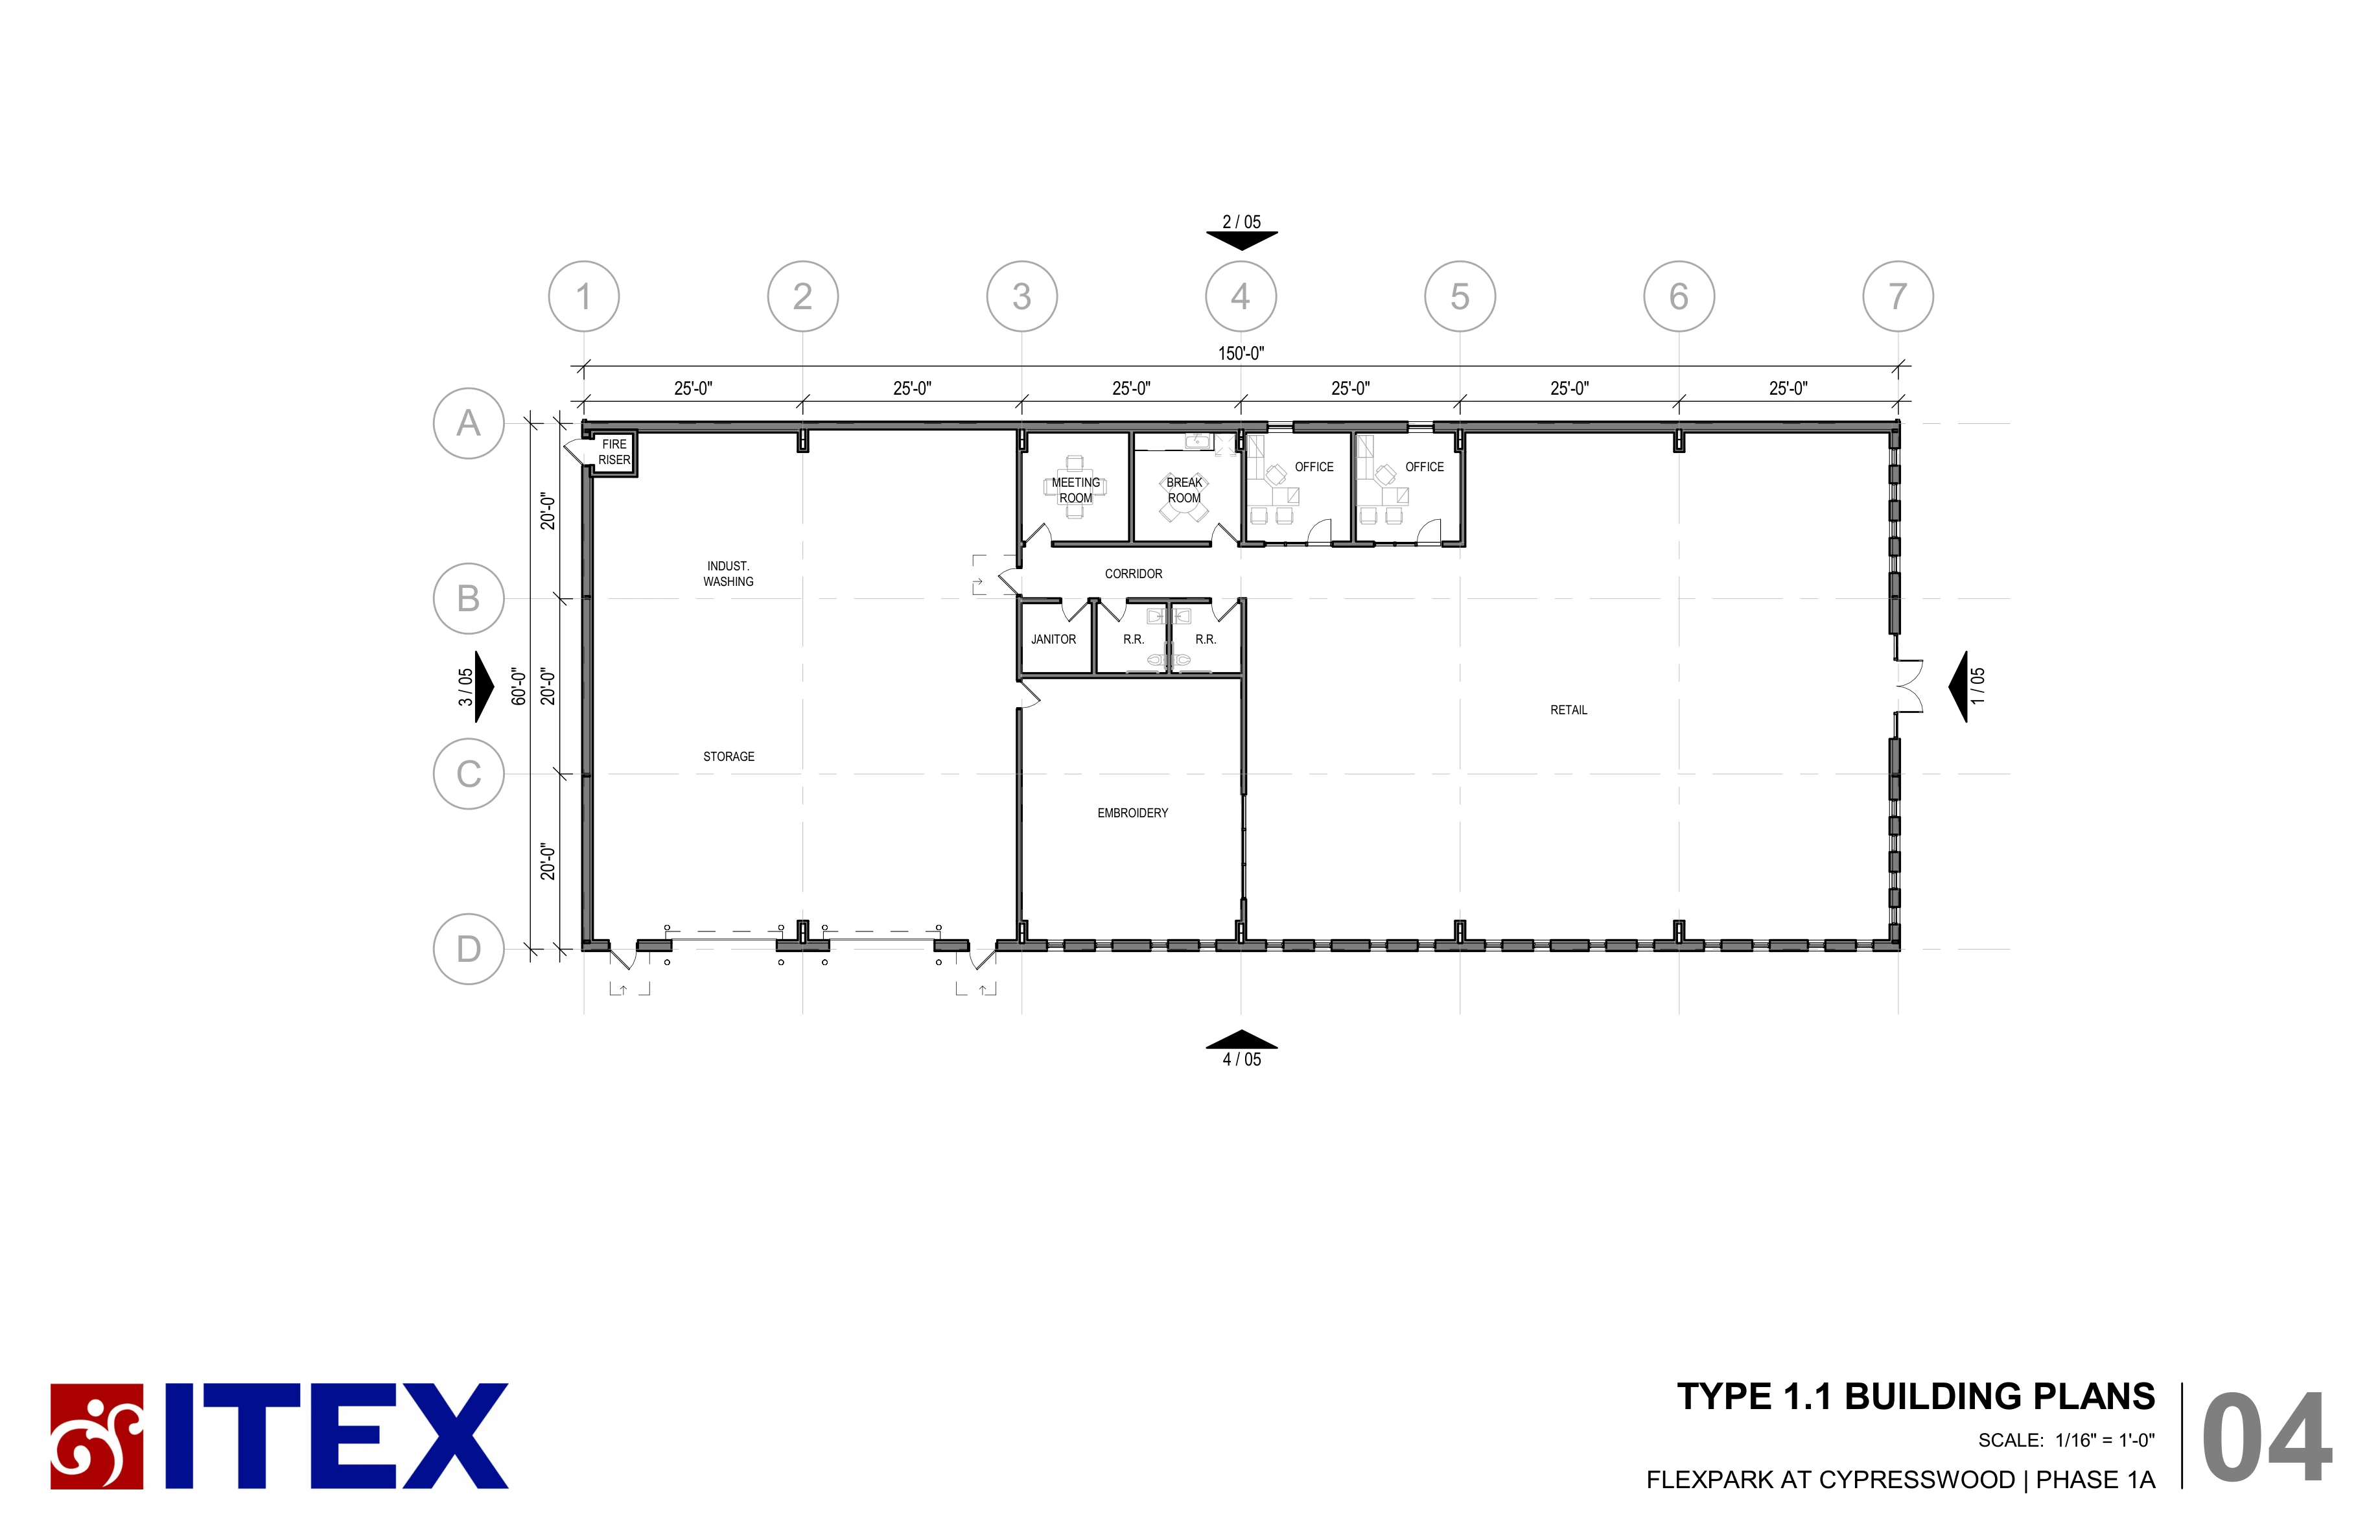
Type 1.1
9,000 SF Configuration
Efficient flex industrial layout for operators requiring warehouse functionality with office potential.
Orange, Texas
Purpose-built flex industrial space designed for logistics, manufacturing, service trades, and growing regional operators. Modern architecture, flexible layouts, and strategic Gulf Coast access combine to create a premier business environment for companies ready to scale.
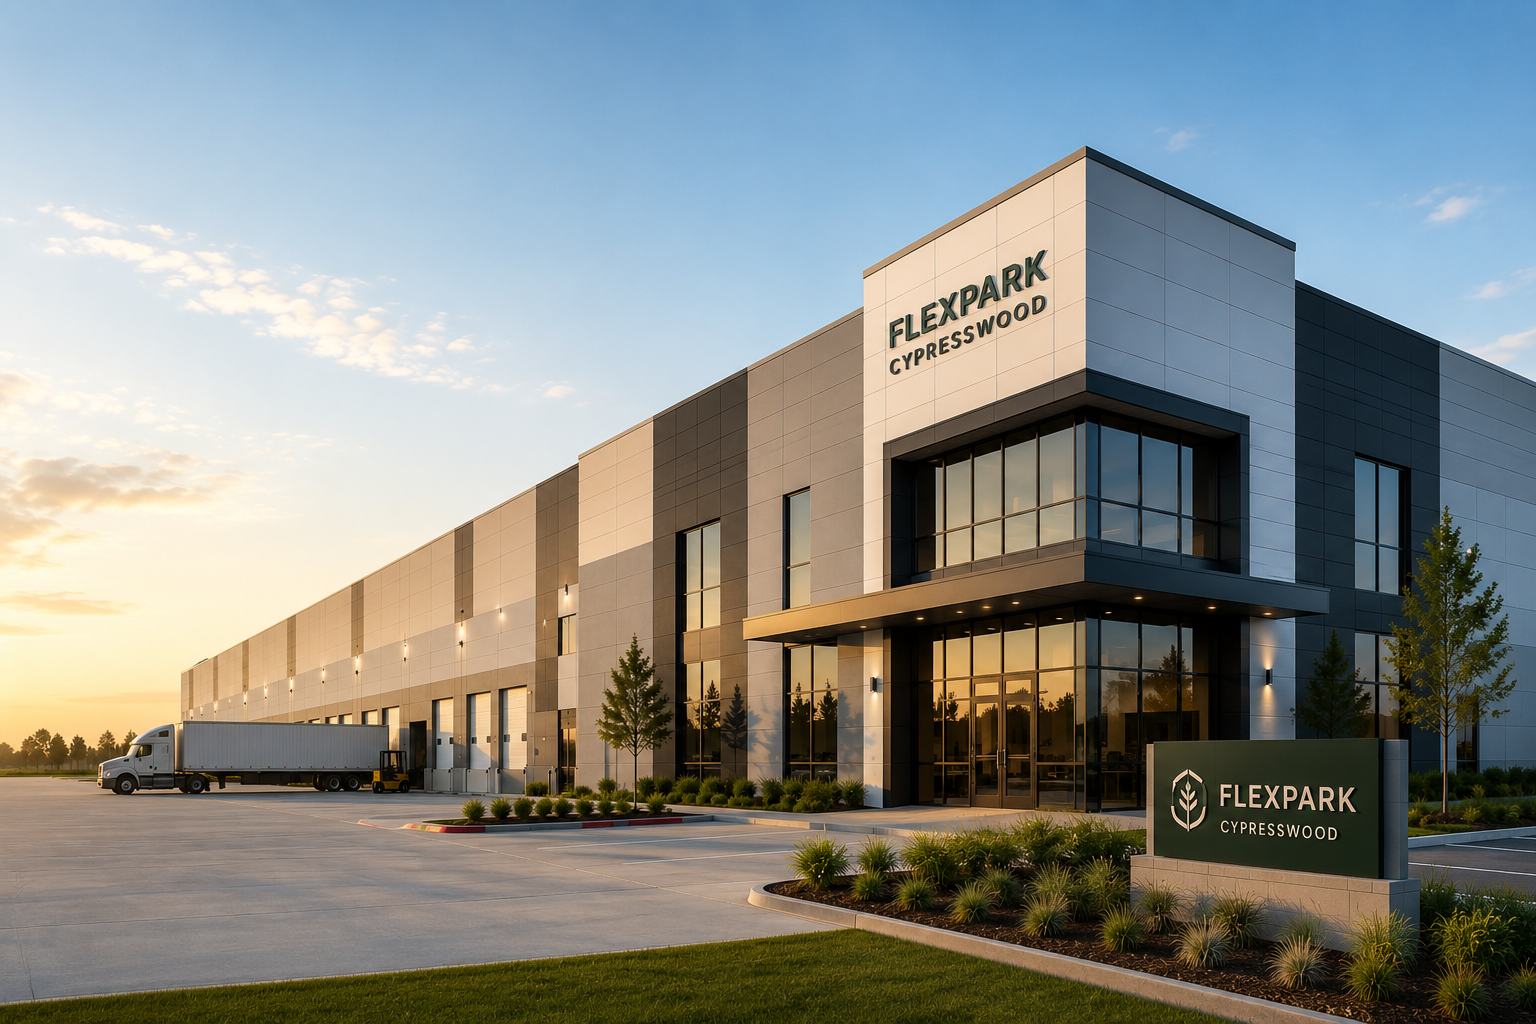
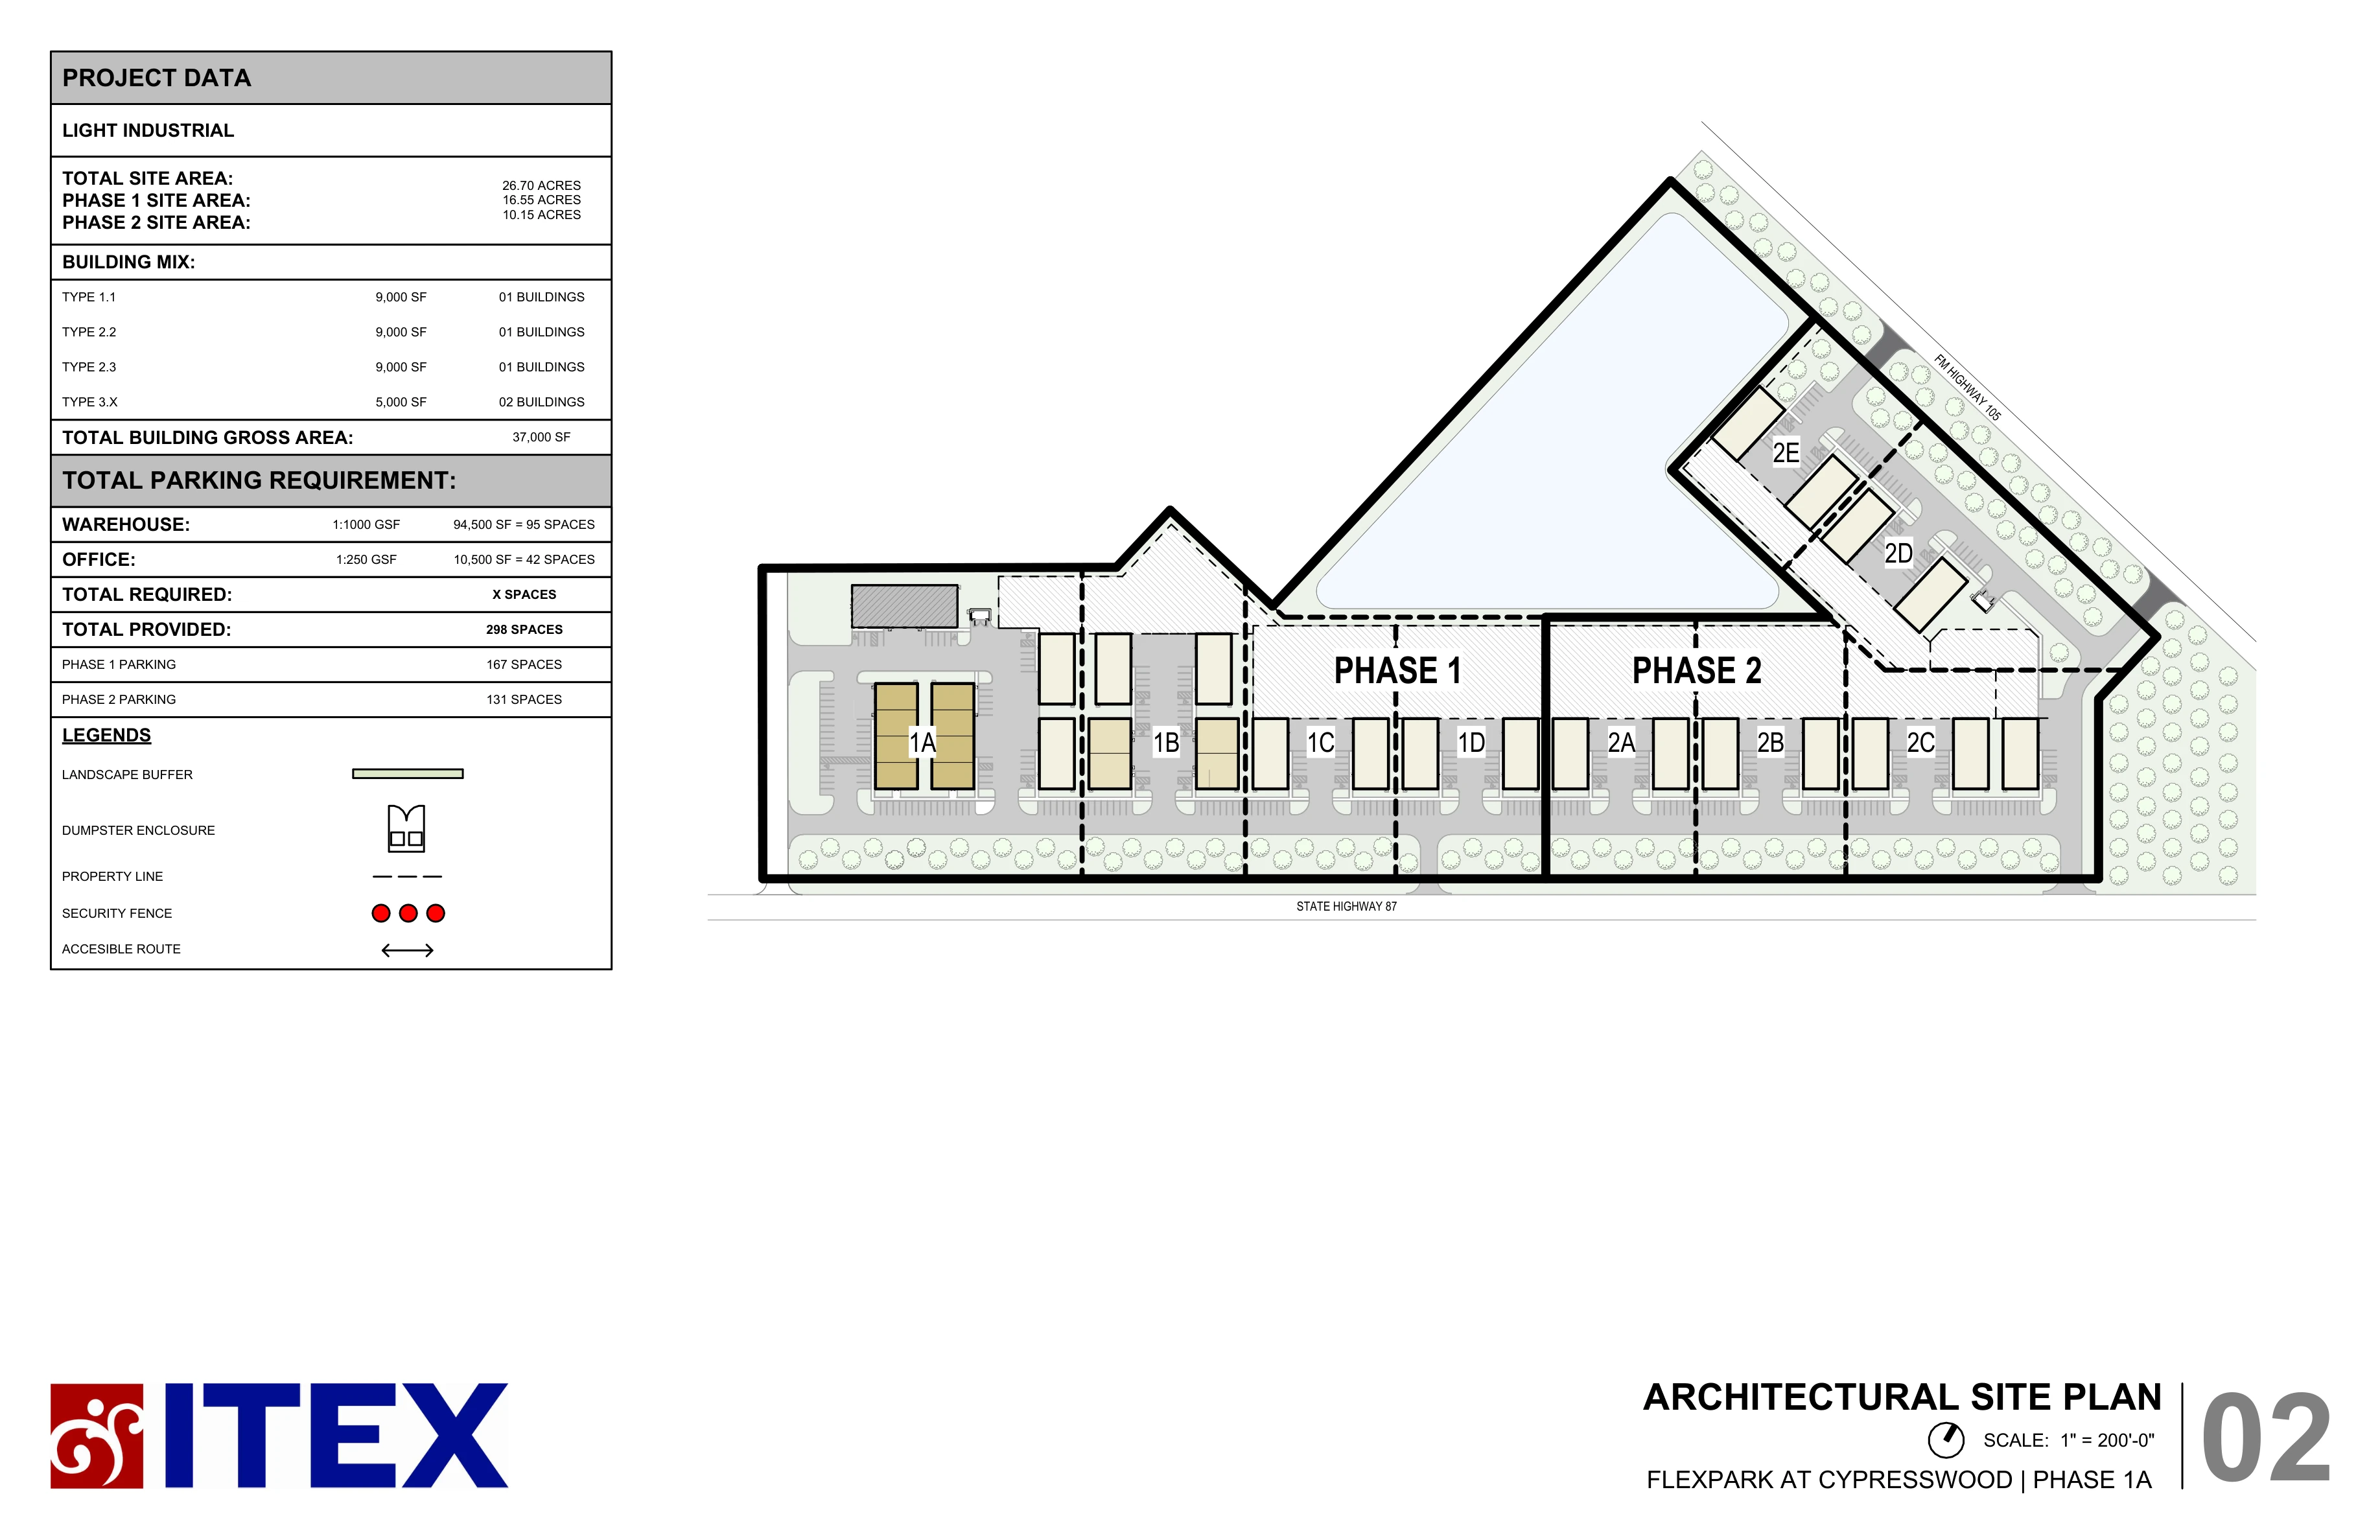
FlexPark at Cypresswood has been thoughtfully planned to accommodate a wide range of industrial and commercial users, with efficient circulation, flexible building configurations, secure access, and a professional campus environment.
FlexPark at Cypresswood offers multiple building configurations designed to support logistics, light industrial, service trades, and regional business operations.
Efficient flex industrial layout for operators requiring warehouse functionality with office potential.
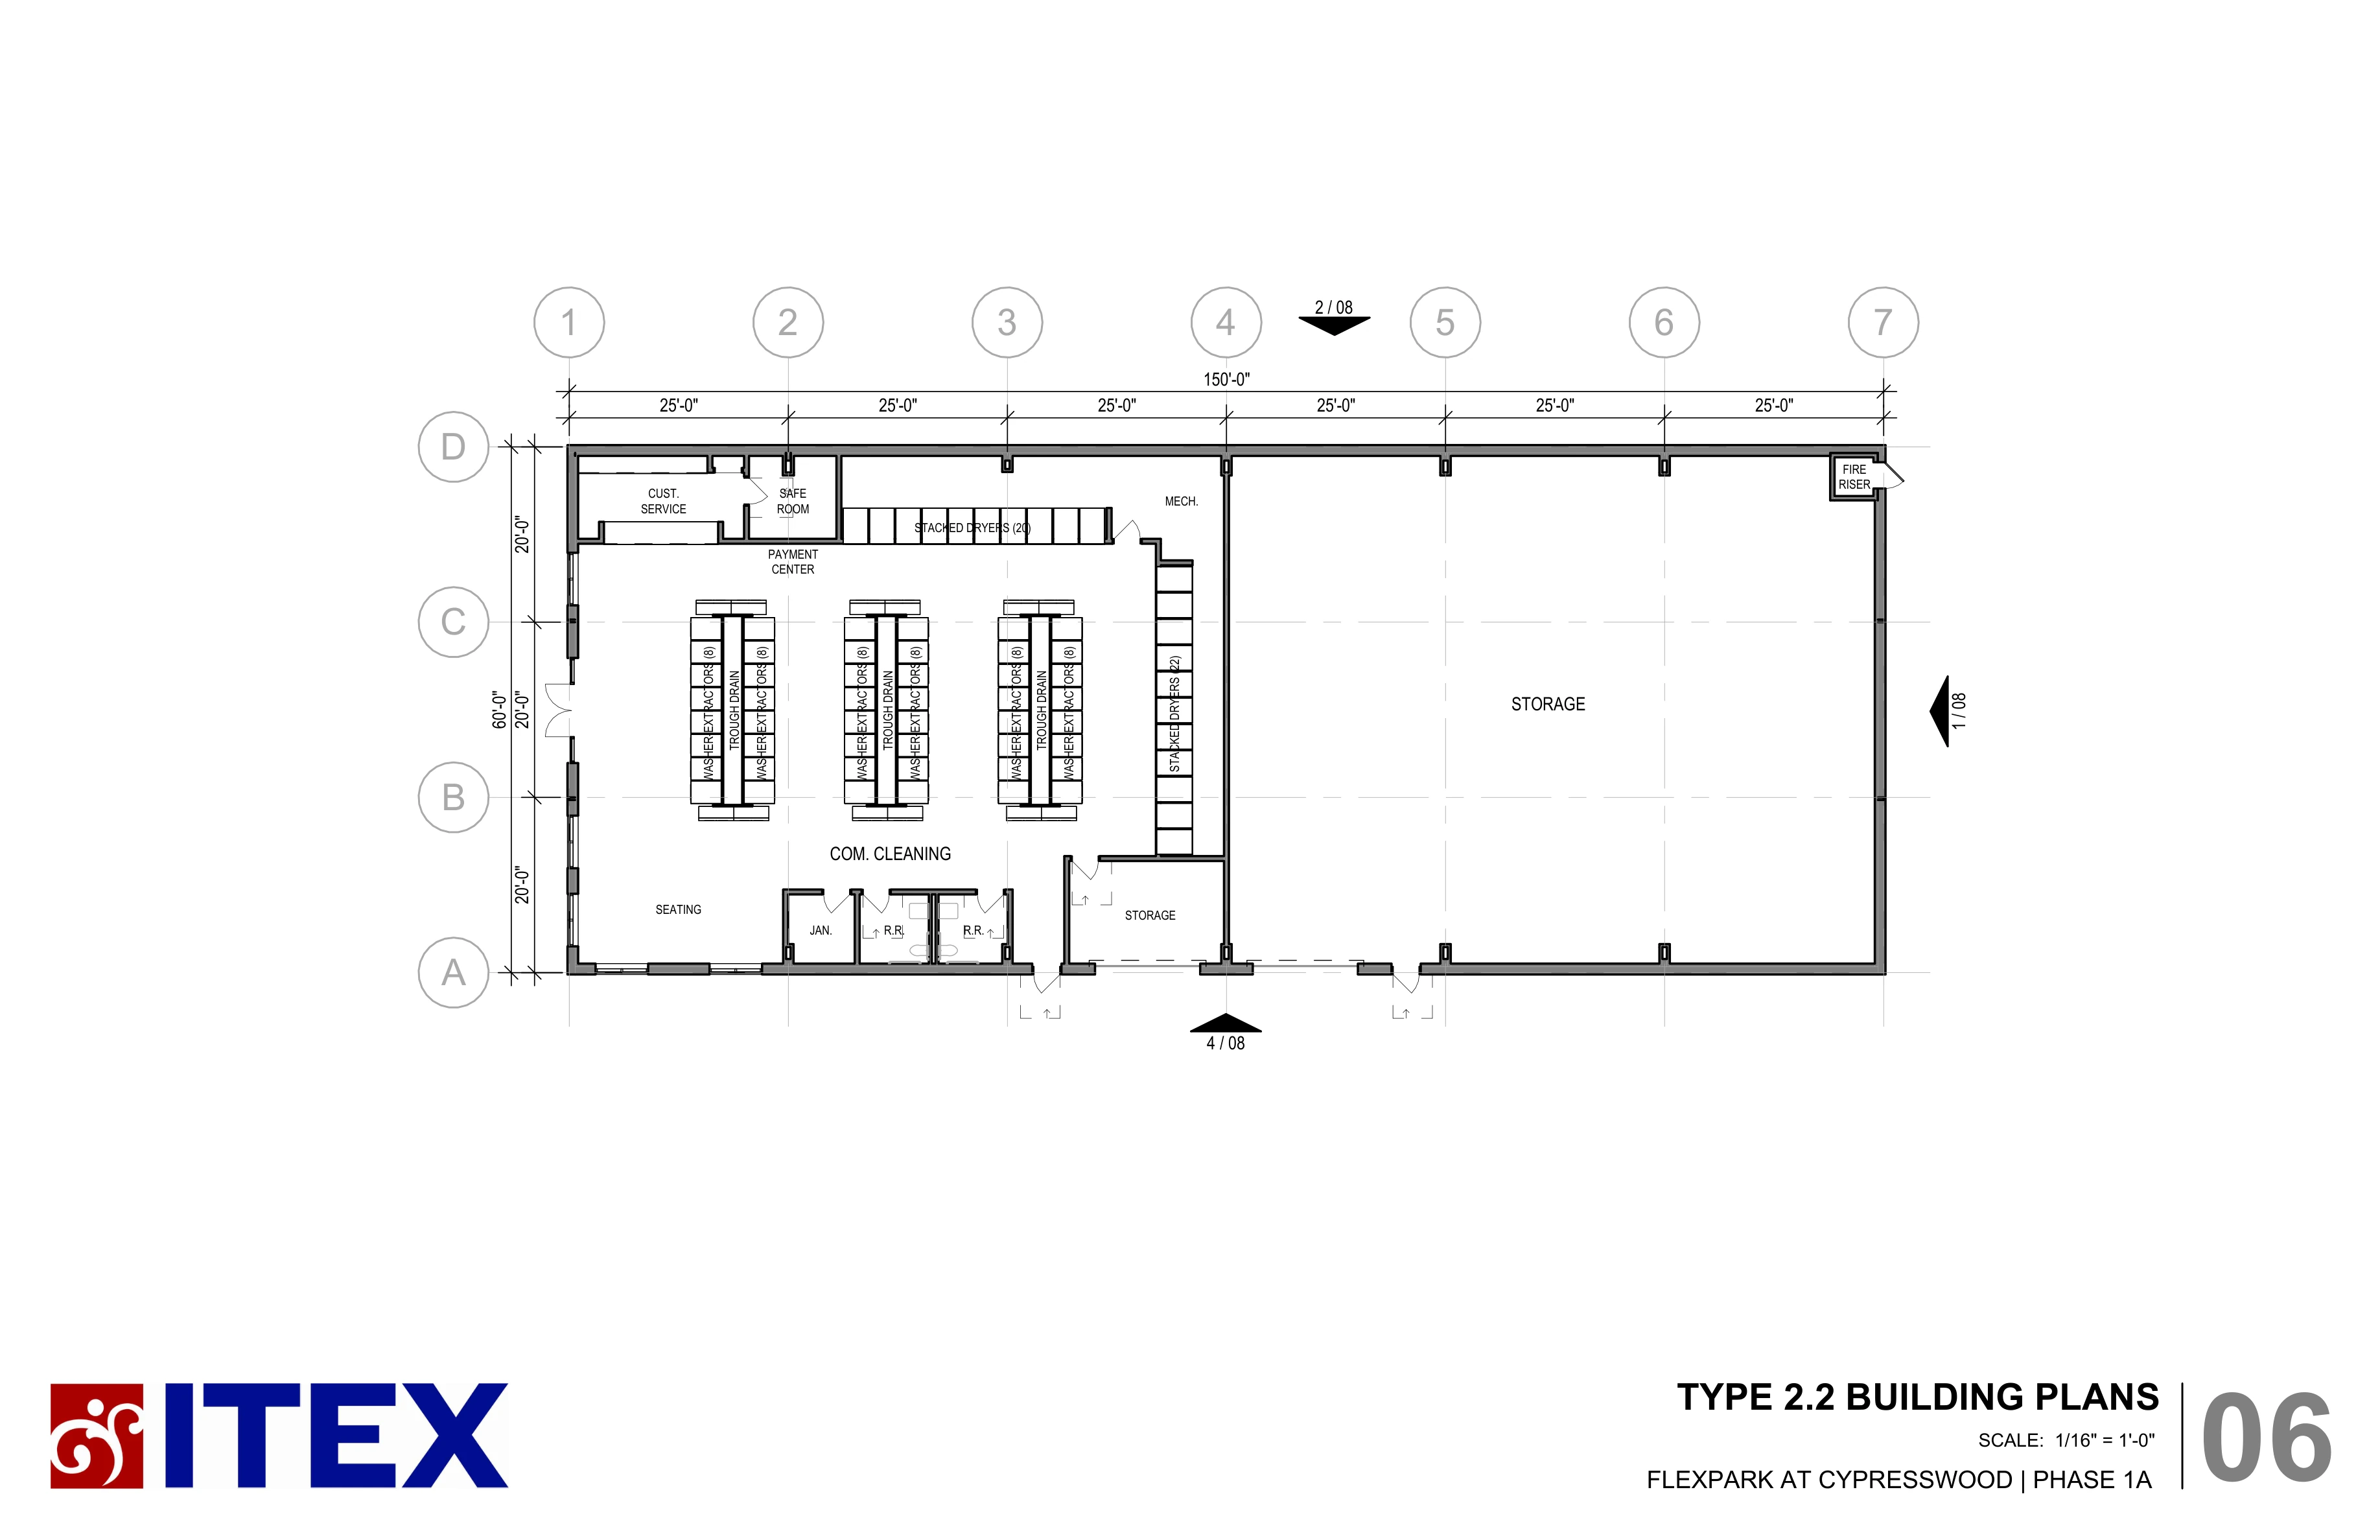
Expanded operational layout supporting light industrial, distribution, and service-oriented users.
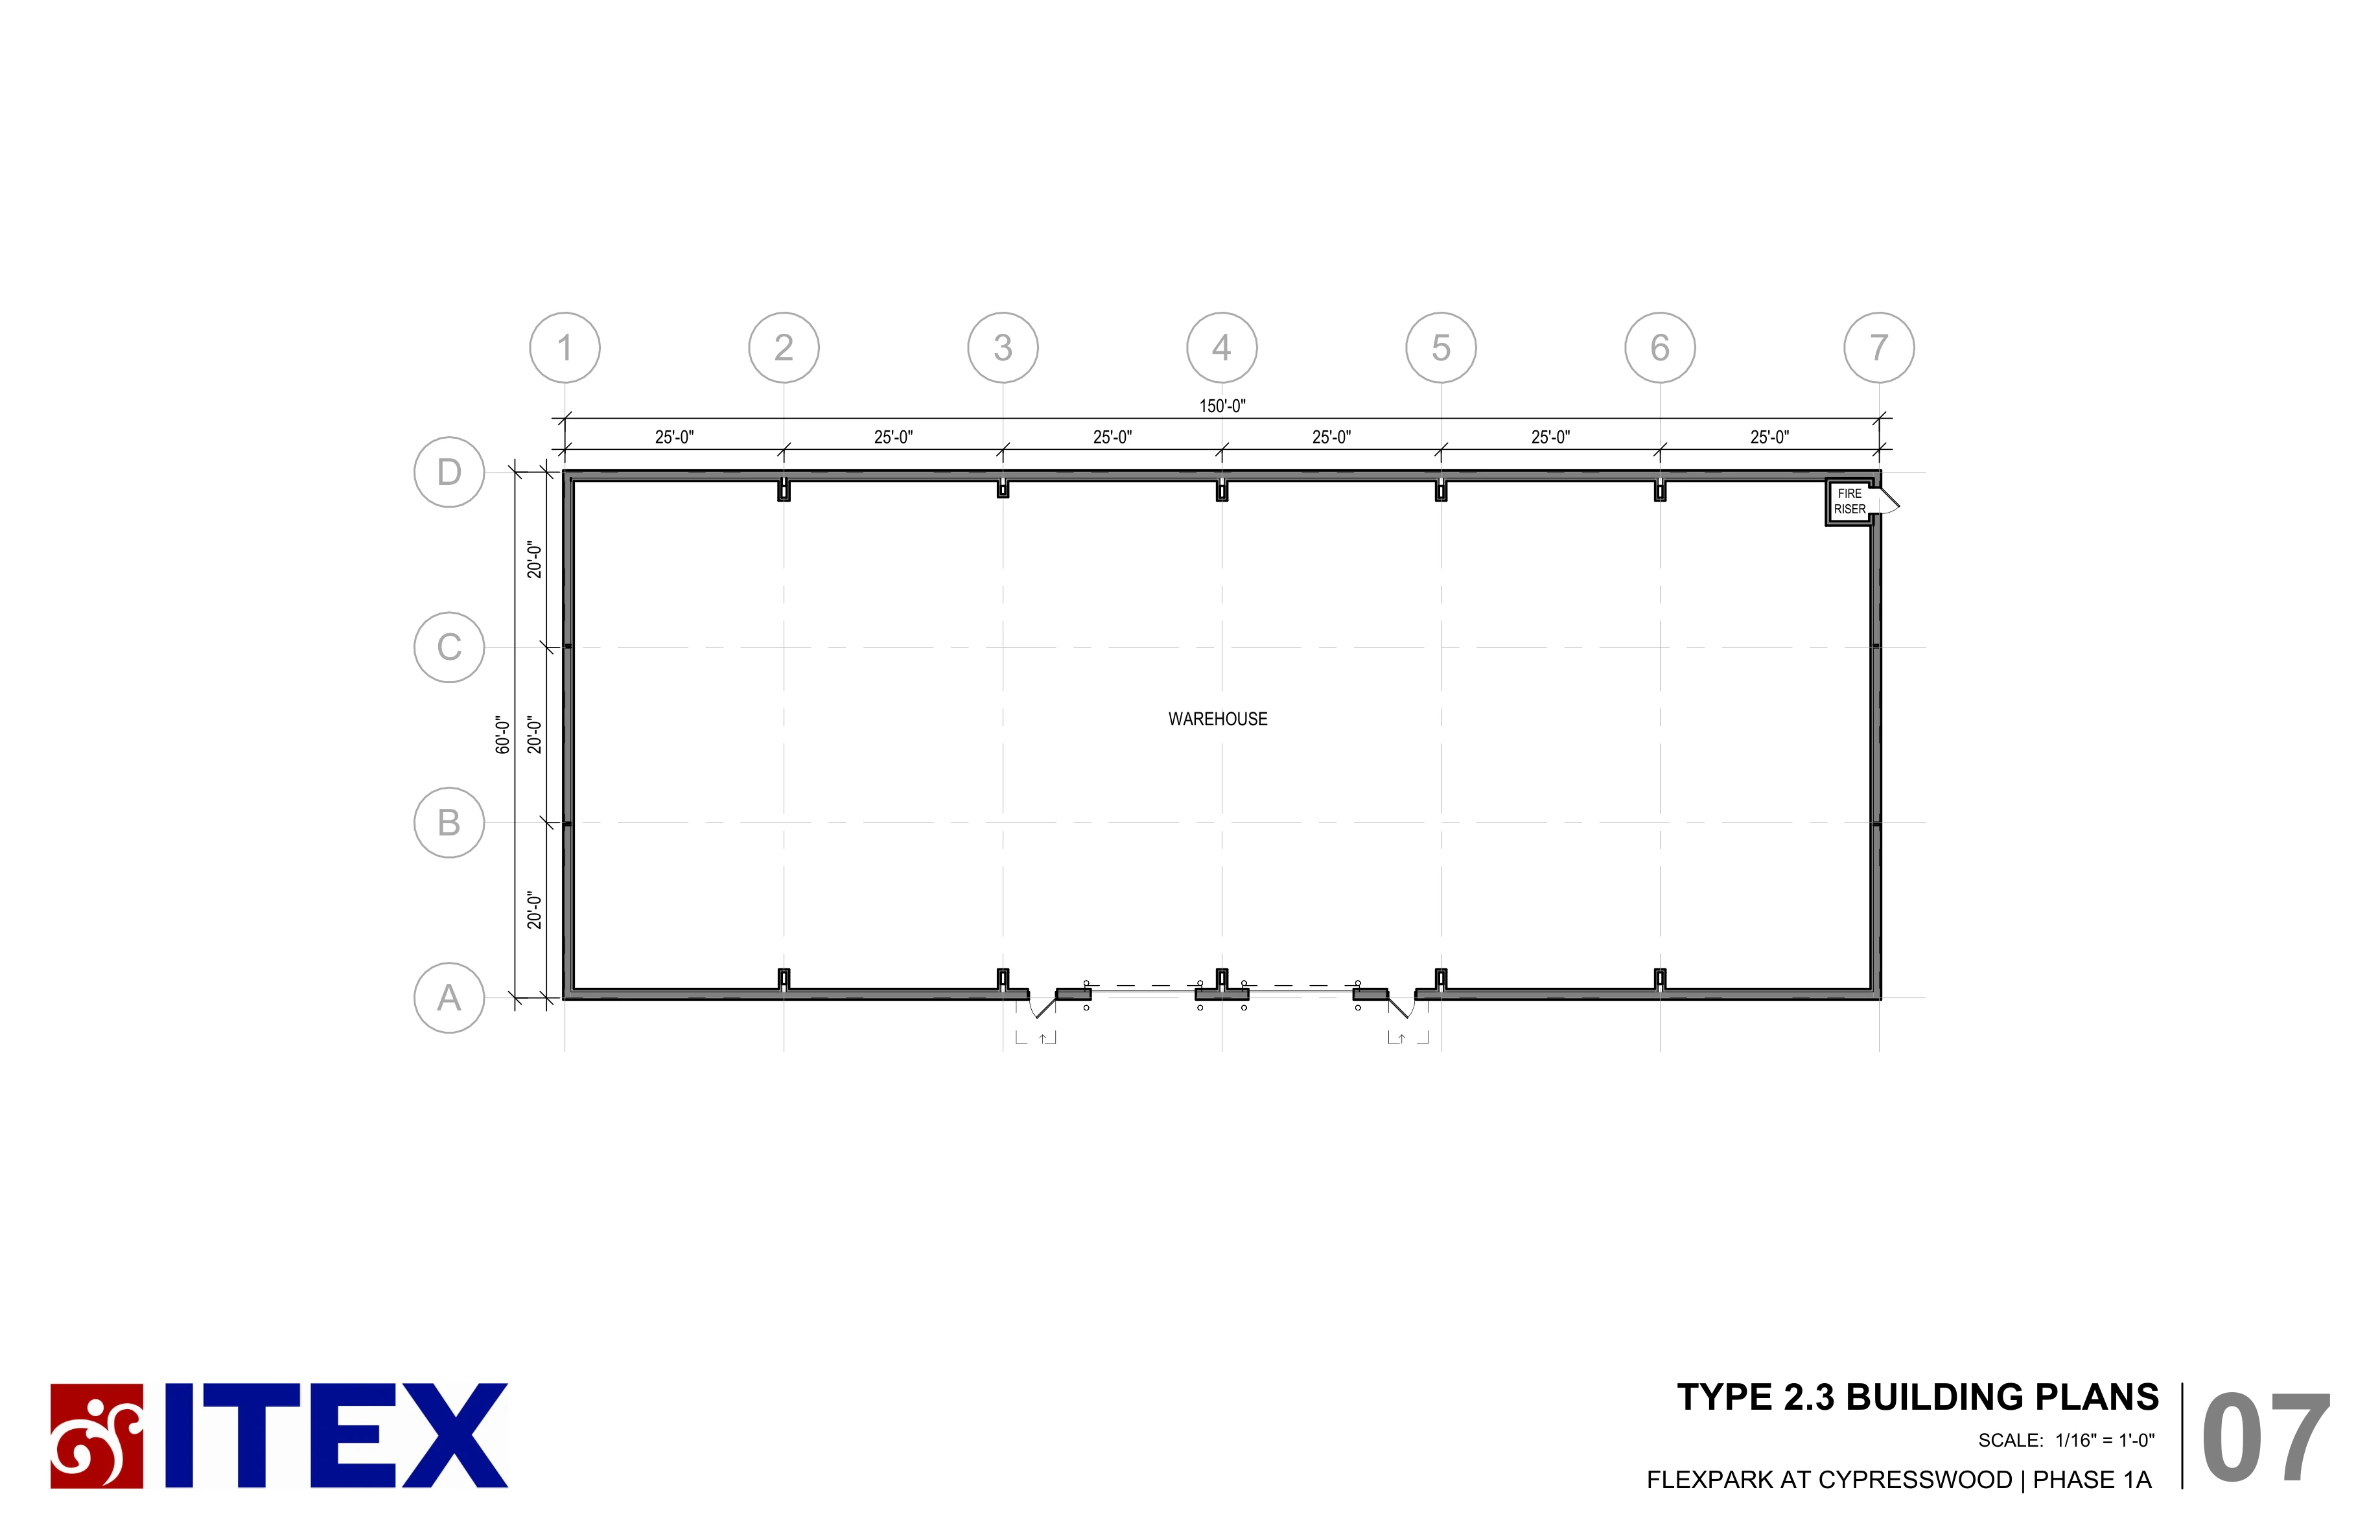
Balanced configuration for growing businesses needing flexible warehouse and support space.
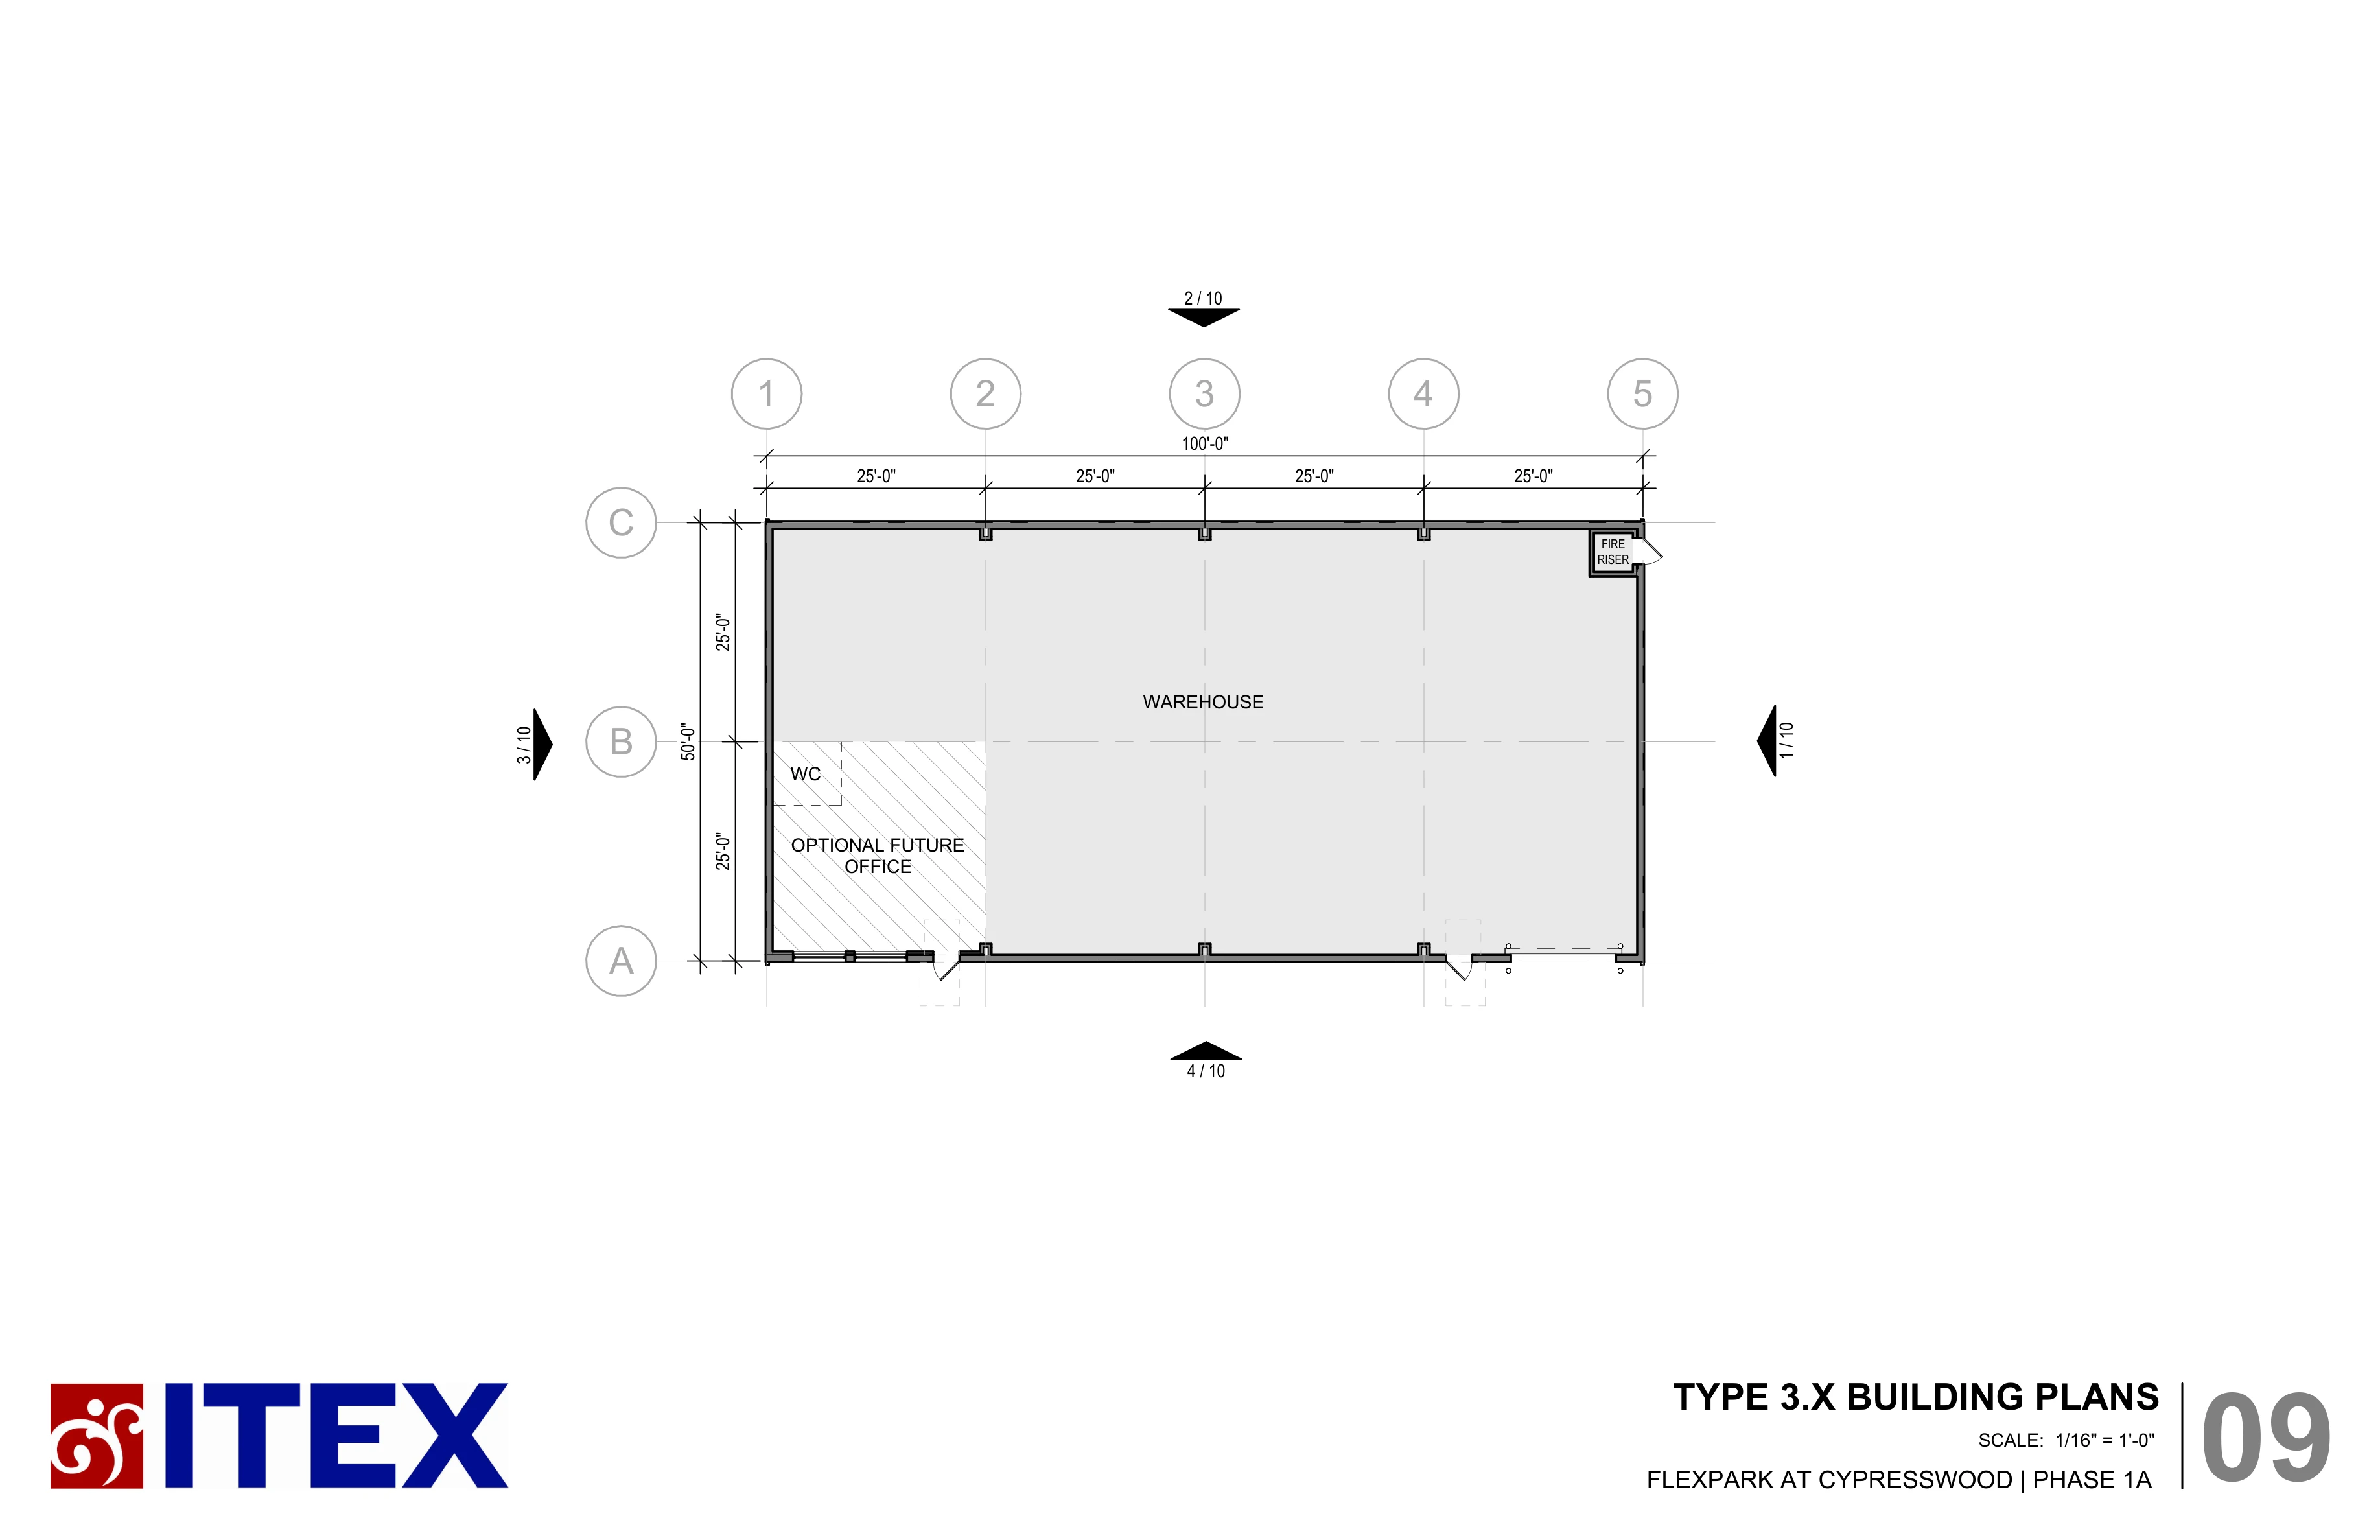
Compact industrial configuration designed for smaller operators and service-based businesses.
FlexPark at Cypresswood combines functional industrial space, modern architectural standards, and a professional business environment designed for growing companies.
Efficient warehouse design supporting modern industrial operations, storage, and distribution requirements.
Multiple building layouts accommodate logistics, service trades, manufacturing, and regional operators.
Contemporary industrial design creates a strong professional presence for tenants and visitors.
Site planning supports controlled circulation, parking, and efficient day-to-day operations.
Positioned within the Orange, Texas market with convenient access to regional transportation corridors.
Purpose-built flex industrial space designed to support expanding businesses and long-term operational success.
Explore flexible industrial space designed for logistics, manufacturing, service trades, and growing regional operators in Orange, Texas.